
Venue hire
In the bustling Esher high street, our unique venue has a full capacity of 300 and one of the largest workable stages in Elmbridge — with industry-standard equipment and professional in-house technicians on hand to help.
A venue built for performance

The Stage
Specially designed to be adaptable, functional and professionally equipped for any production. With Funktion One sound, our stage is ready for any performance.

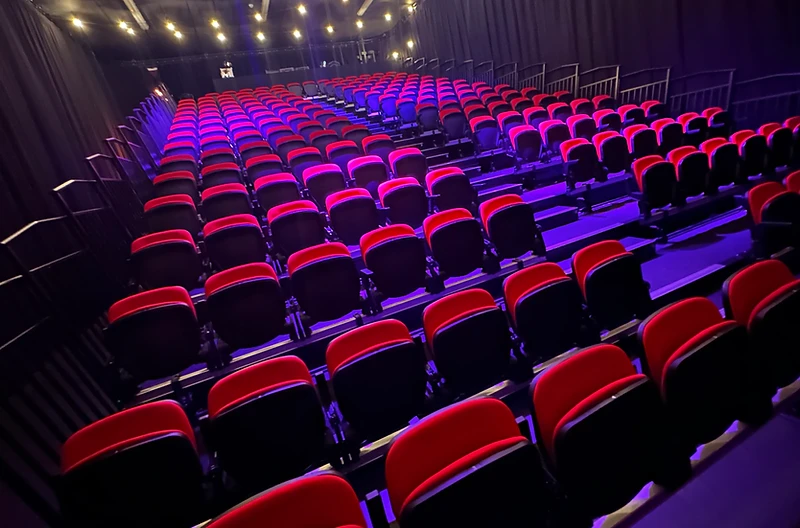
The Auditorium
A multifaceted and versatile auditorium, fully equipped for all your event and production needs. Any configuration — seating, standing or roundtables — is for your imagination and for us to create.

The Dressing Rooms
Sophisticated and comfortable dressing rooms designed and styled with the performer in mind. Relaxed and ready for any show.

The Bar
Our unique and creative bar is fully stocked with products sourced from first-rate quality producers in the UK, the majority coming from Elmbridge and Surrey.
Designed for any event
Our industry-standard equipment is of an outstanding quality, and our professional in-house technicians and production staff will be on hand to assist every step of the way.
- Productions & performances
- Private events & parties
- Corporate & presentations
- Community events
300
Full capacity
F1
Funktion One sound
In-house
Technicians & crew
Bar
Fully stocked
The technical details
Download full tech spec (PDF)Capacity
- Seated: 204
- Seated + wheelchair space: 190
- Standing: 320
- Round tables (cabaret): 130
Stage
- 9.5m wide x 6.8m deep
- 7.6m to lighting trusses
- Steel deck extension at front
- Vinyl sheeting — no painting
Sound
- Midas M32 & DL32
- Funktion-One FOH PA
- Wired & wireless mics
- 6 monitor mixes
Lighting
- ETC Ion 1000, 20 faders
- 3 lighting trusses
- 20 moving/wash fixtures
- Equinox stage haze
Access
- Step-free auditorium & dressing rooms
- 7 steps to stage (ramp on request)
- 4 large + 1 small dressing room
- Fire door load-in, stage left
Parking
- 4 hire spaces on-site
- 4 accessible bays (Blue Badge)
- Pay & Display + RingGo nearby
- Free on bank holidays

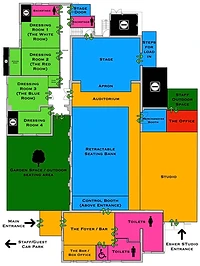
Bird's eye floor plan
Dressing rooms, stage, auditorium, studio and front-of-house at a glance.

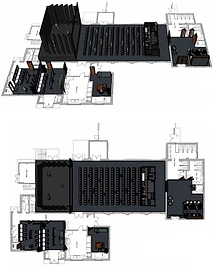
3D venue map
The auditorium, seating bank and backstage areas in three dimensions.

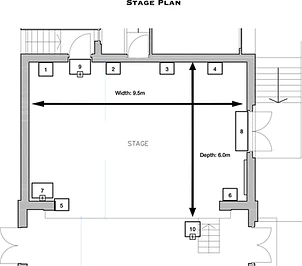
Stage plan
9.5m wide by 6.0m deep, with numbered access points and stage dimensions.

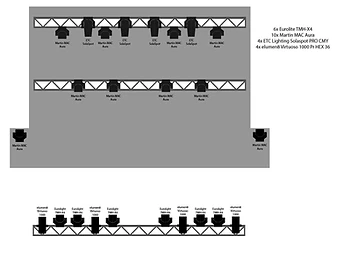
Lighting rig plot
Moving fixtures across three lighting trusses — MAC Aura, SolaSpot, Virtuoso and TMH-X4.
Includes full stage plans, lighting rig and control booth diagrams, masking configuration and a complete equipment list. For anything not covered, our production team is happy to help.
Enquire about venue hire
Tell us a little about your event and our team will be in touch. Prefer to talk? Call 07852 216613 or email bookings@eshertheatre.com.